MahaRERA Website
maharera.maharashtra.gov.inProject MahaRERA No.

A-And-A-Group-BREEZA-P52100047290
Project MahaRERA No.

A51700026634
For Best Offers Fill Your Details

A And A Developers
Developer

Koregaon Park, Pune
Location
About A And A Breeza Project
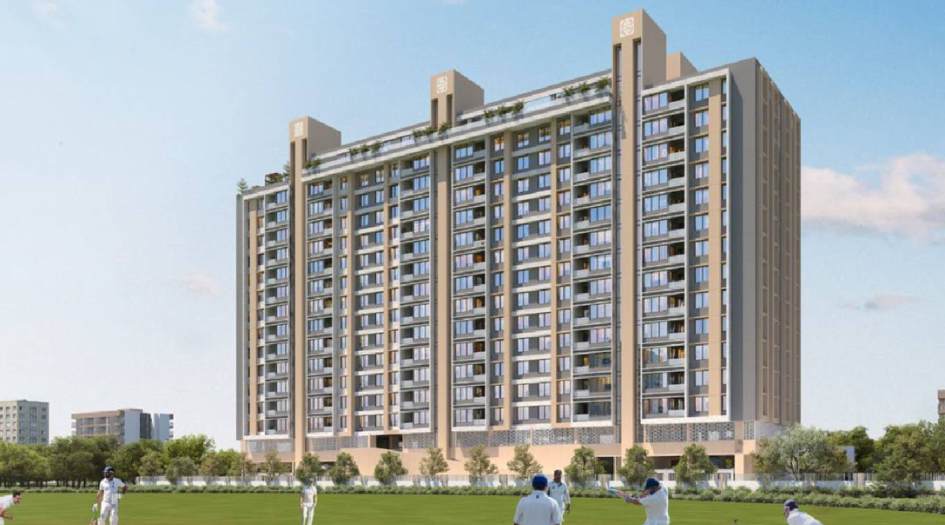
A And A Breeza Koregaon Park is a Project by A And A Developers situated in the Koregaon Park, Pune. It offers 2 & 3 BHK Flats. Also, get the Floor Plan, Price Sheet, RERA ID, Reviews, Possession Timeline, Construction Status, Location Advantages, Address, Amenities, and specifications.
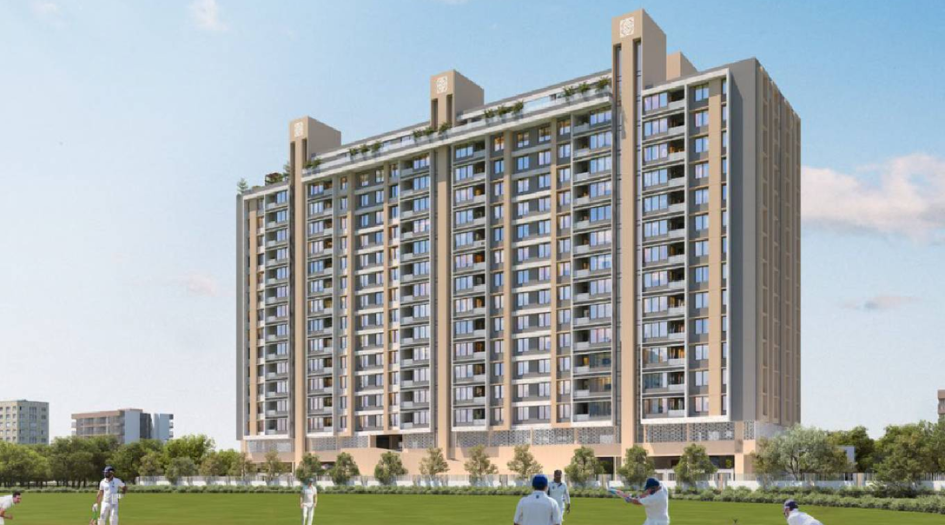
A Breeza by A And A Developers has 3 towers of G+13 storeys. A And A GroupKoregaon Park Property Features Amenities like Clubhouse, Indoor Games, Kids Play Area, Swimming Pool, Gym, Food Court, Cafeteria, Open Space, Intercom, Firefighting Equipment, Power Backup, Rain Water Harvesting, 24 Hour Water Supply, Wi-Fi Connectivity, Car Parking, Vastu Compliant, Theatre, Multipurpose Hall, Video Security, Sewage Treatment Plant, Lift, 3 Tier Security, Convenience Stores, 24x7 Security, Basketball Court, Earthquake-Resistant, Jogging Track, Tennis Court.
A And A Breeza MahaRERA is P52100047290. A Breeza Koregaon Park Carpet area is 2 BHK- 875 Sqft, 3 BHK- 1750 sqft and Starting Price is 1.15 Cr*.
A And A Group Pune Property Internal Specification is Earthquake resistant RCC frame structure conforming to IS Code, external walls 6" thickness and internal walls 4" or 6" autoclaved aerated concrete blocks, ready mix green plaster with river sand or crushed sand finish plaster to external walls and gypsum or neeru finishing plaster to internal walls, vitrified 1200 mm x 600 mm flooring in the apartment with 0'4" skirting, anti-skid ceramic tile flooring for attached terraces and dry balcony, laminated plywood door frames or wooden door frames with both-side laminated flush doors for all rooms, aluminium powder coated sliding windows or UPVC window system with mosquito net and safety grills, granite or marble window sill, exhaust fan provision for toilets, wooden safety door, video door phone point, granite or stone finish door frames for all bathrooms and dry balcony, concealed plumbing in CPVC with chromium plated fittings, hot and cold mixing unit with shower in all bathrooms, wall-hung commode with hand spray, provision for water boiler, provision for exhaust fan, glazed dado tiles up to ceiling in bathroom, anti-skid ceramic flooring, granite kitchen platform with stainless steel sink, glazed dado tiles up to 2'0" height above kitchen platform level, provision for exhaust fan and water purifier with electrical and plumbing points, concealed copper wiring in the entire apartment, TV and telephone points in living room and master bedroom, adequate electrical points with modular switches in all rooms, two-way fan and light point in master bedroom, AC point in master bedroom and living room, earth leakage circuit breaker (ELCB), and single-phase meter for each apartment.
A Breeza Koregaon Park has Excellent Connectivity to Closest Bus Stop – 100 Mtrs, Hadapsar Station – 800 Mtrs, EON IT Park Kharadi – 4.6 Kms, Magarpatta City – 3.3 Kms, Airport – 7.0 Kms, Pune Station – 5.0 Kms, Koregaon Park – 2.0 Kms, Daily Grocery stores like D Mart and Reliance Fresh – 2.0 Kms, Cerebrum IT Park – 3.0 Kms.
A And A Breeza's Address is Deccan Paper Mill Rd, Jadhav Nagar, Mundhwa, Pune, Maharashtra 411036.
A And A Breeza Overview

Project Name
A And A Breeza
Location
Koregaon Park, Pune
Developer Name
A And A Developers
TOTAL TOWERS
3
FLOORS
G+13 Storey
APARTMENTS
2 &3 BHK
AREA
875-1750 Sqft
POSSESSION
Under Construction
RESEDENTIAL
PropertyA And A Breeza Property Specification
| 1.5 acres land parcel |
| 15+ World-Class Amenities |
| Earthquake resistant RCC frame structure conforming to IS Code |
Configuration & Price Of A And A Breeza
| Type | Carpet Area (sq ft) | Price |
|---|---|---|
| 2 BHK | 875 Sqft | 1.15 Cr* |
| 3 BHK | 1750 Sqft | 2.40 Cr* |
A And A Breeza Floor Plan
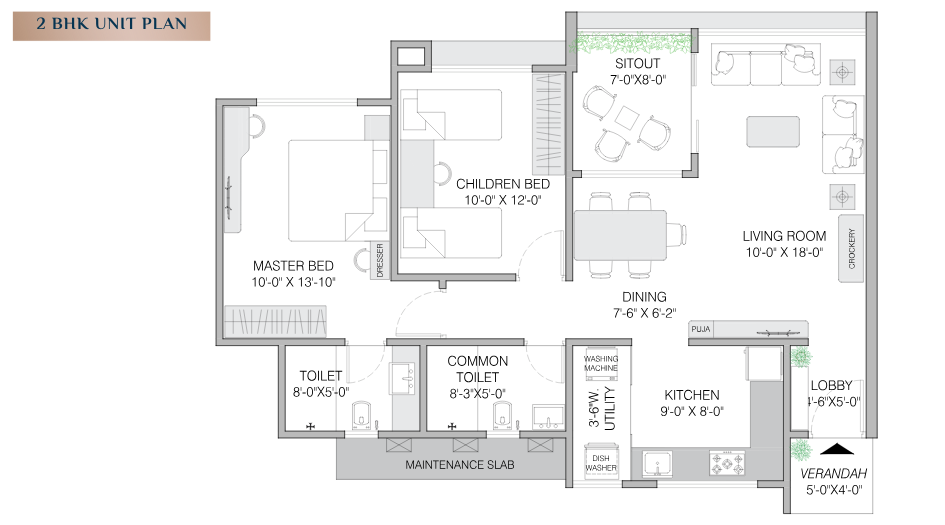
A-And-A-Group-BREEZA-Unit-Plan-2-BHK

A-And-A-Group-BREEZA-Unit-Plan-3-BHK
A And A Breeza Gallery
Elevation Images
-22092025134730.png)
A-And-A-Group-BREEZA-Elevation
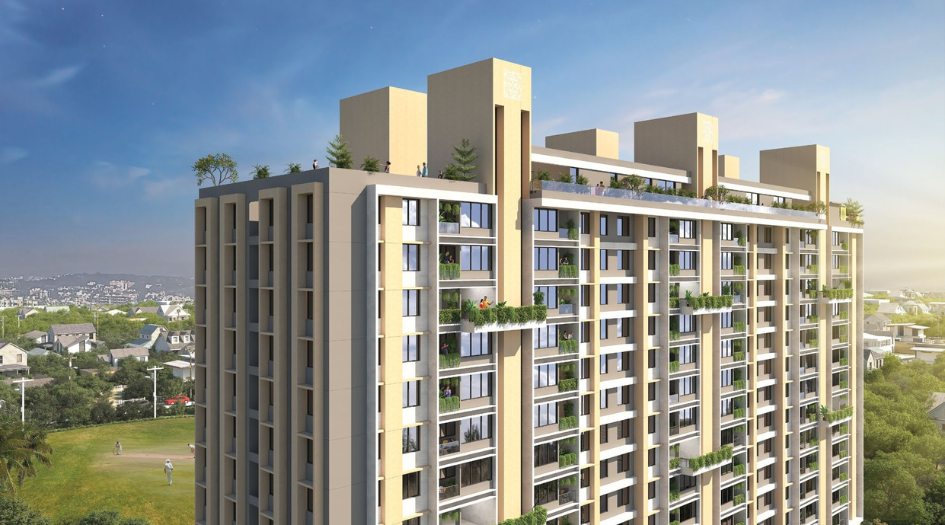
A-And-A-Group-BREEZA-Elevation
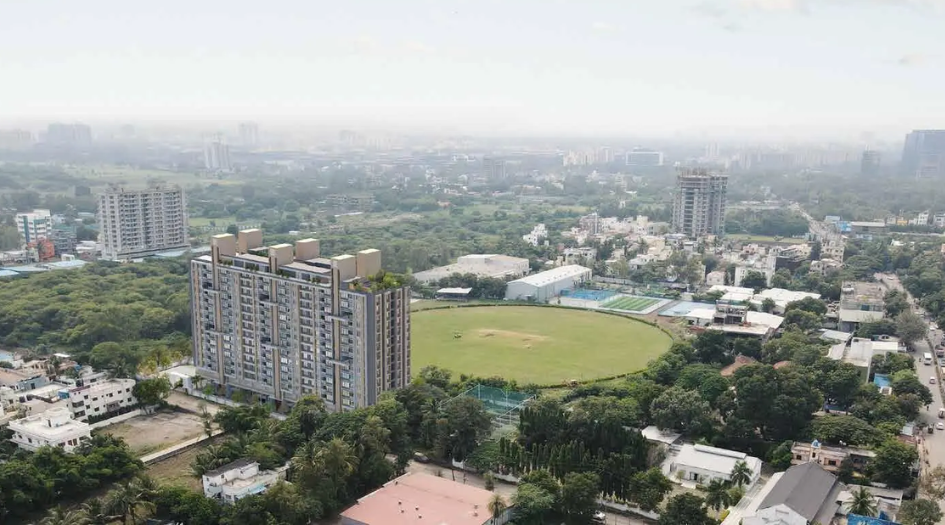
A-And-A-Group-BREEZA-Elevation
Sample Flat Photos

A-And-A-Group-BREEZA-Amenities-Swimming-Pool

A-And-A-Group-BREEZA-Amenities-Mini-Theatre
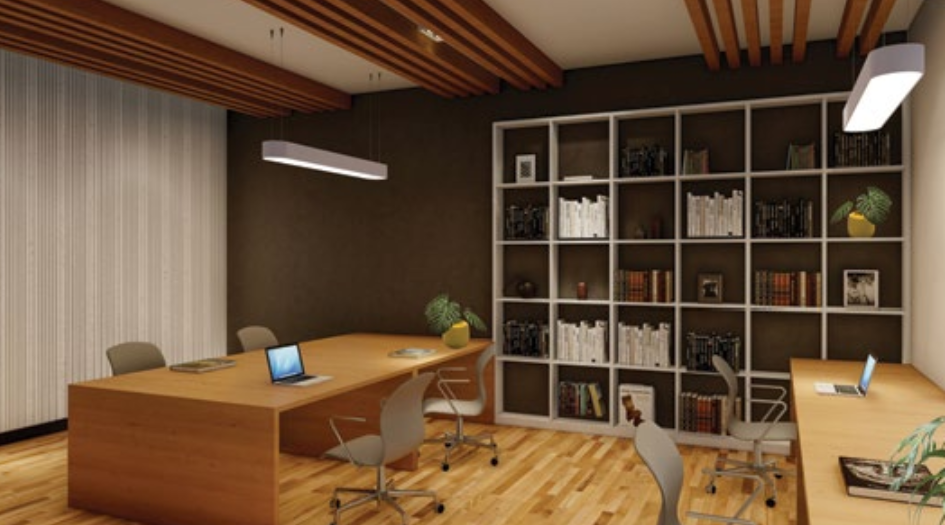
A-And-A-Group-BREEZA-Amenities-Library
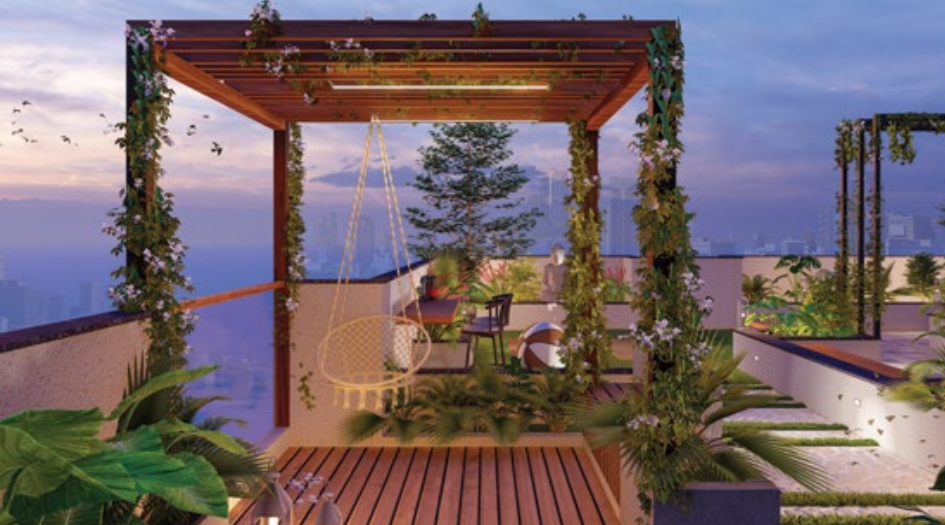
A-And-A-Group-BREEZA-Amenities-Landscape-Garden
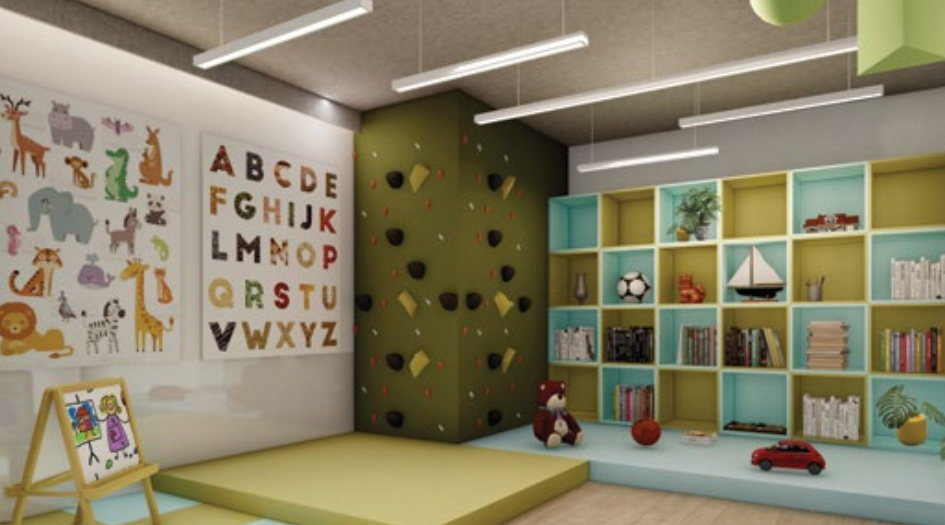
A-And-A-Group-BREEZA-Amenities-Kids-Play-Area
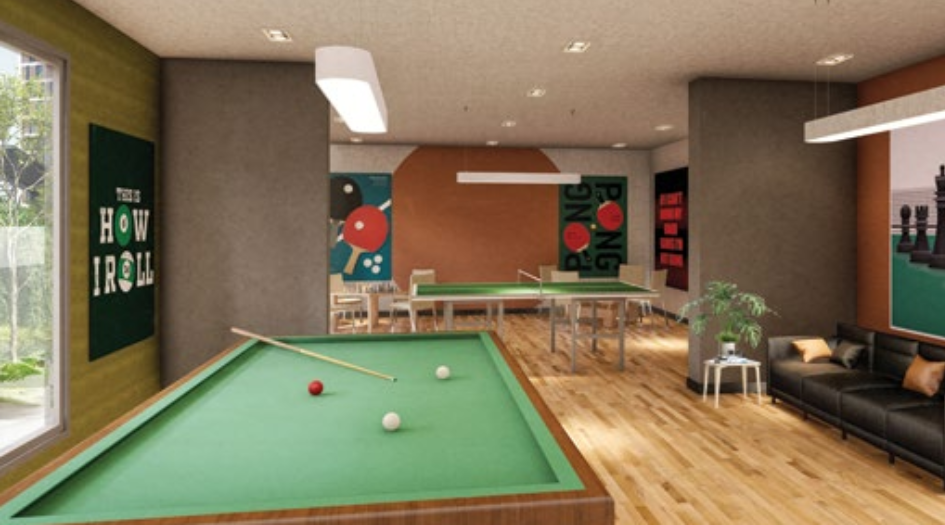
A-And-A-Group-BREEZA-Amenities-Indoor-Game
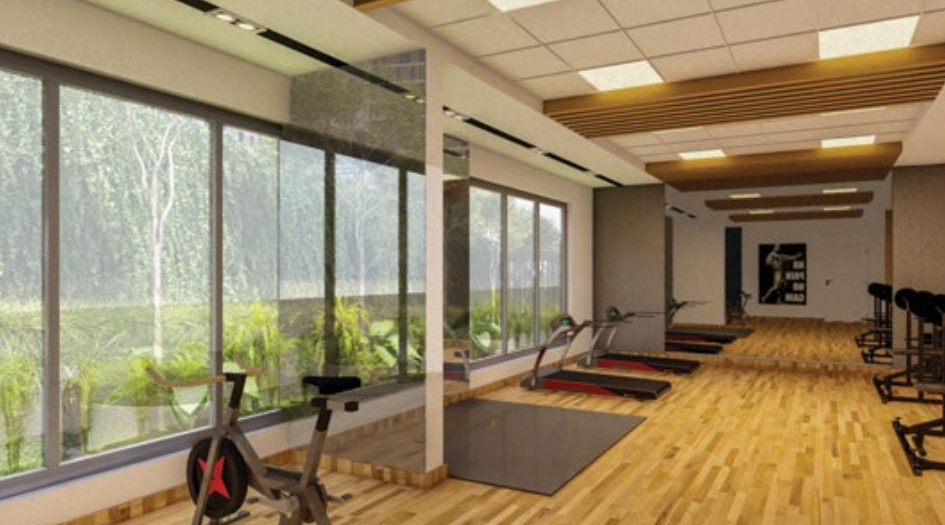
A-And-A-Group-BREEZA-Amenities-Gym
External Amenities
- Clubhouse
- Indoor Games
- Kids Play Area
- Swimming Pool
- Gym
- Food Court
- Cafeteria
- Open Space
- Intercom
- Firefighting Equipment
- Power Backup
- Rain Water Harvesting
- 24 Hour Water Supply
- Wi-Fi Connectivity
- Car Parking
- Vastu Compliant
- Theatre
- Multipurpose Hall
- Video Security
- Sewage Treatment Plant
- Lift
- 3 Tier Security
- Convenience Stores
- 24x7 Security
- Basketball Court
- Earthquake-Resistant
- Jogging Track
- Tennis Court
Internal Features
- Earthquake-resistant RCC frame structure conforming to IS Code
- External walls 6" thickness and internal walls 4" or 6" autoclaved aerated concrete blocks
- Ready mix green plaster with river sand or crushed sand finish for external walls
- Gypsum or neeru finishing plaster for internal walls
- Vitrified 1200 mm x 600 mm flooring in the apartment with 4" skirting
- Anti-skid ceramic tile flooring for attached terraces and dry balcony
- Laminated plywood door frames or wooden door frames with both-side laminated flush doors for all rooms
- Aluminium powder-coated sliding windows or UPVC window system with mosquito net and safety grills
- Granite or marble window sill
- Exhaust fan provision for toilets
- Wooden safety door
- Video door phone point
- Granite or stone finish door frames for all bathrooms and dry balcony
- Concealed plumbing in CPVC with chromium-plated fittings
- Hot and cold mixing unit with shower in all bathrooms
- Wall-hung commode with hand spray
- Provision for water boiler
- Provision for exhaust fan in bathrooms and kitchen
- Glazed dado tiles up to ceiling in bathrooms
- Anti-skid ceramic flooring in bathrooms
- Granite kitchen platform with stainless steel sink
- Glazed dado tiles up to 2'0" height above kitchen platform level
- Provision for exhaust fan and water purifier with electrical and plumbing points in kitchen
- Concealed copper wiring in the entire apartment
- TV and telephone points in living room and master bedroom
- Adequate electrical points with modular switches in all rooms
- Two-way fan and light point in master bedroom
- AC point in master bedroom and living room
- Earth leakage circuit breaker (ELCB)
- Single-phase meter for each apartment


A And A Developers
A And A Developers is a Pune-based real estate firm founded by Shri Avinash Anant Jadhav and his son Ankush Avinash Jadhav, operating as a partnership. Shri Avinash Anant Jadhav, a Civil Engineering graduate with over 30 years of experience in construction, is also a partner in Pune’s well-known Promoters & Builders group, The Construction Group, which has successfully completed nearly 100 residential projects in the city.
Enquire Now
A And A Breeza Construction Status
A And A Breeza Location
A And A Breeza Sales Gallery / Office Address & Experience Center
Deccan Paper Mill Rd, Jadhav Nagar, Mundhwa, Pune, Maharashtra 411036.
A And A Breeza MahaRera
A-And-A-Group-BREEZA-P52100047290
The website project is registered under maharera.maharashtra.gov.in
Frequently Asked Question
A And A Breeza offers 2 BHK apartments of 875 sq. ft. and 3 BHK apartments of 1,750 sq. ft.
Key amenities include a clubhouse, indoor games, kids play area, swimming pool, gym, food court, cafeteria, open space, intercom, firefighting equipment, power backup, rainwater harvesting, Wi-Fi connectivity, car parking, vastu compliance, theatre, multipurpose hall, video security, lift, 3-tier security, basketball court, jogging track, and tennis court.
The MahaRERA registration number of A And A Breeza is P52100047290.
The project has excellent connectivity: closest bus stop at 100 m, Hadapsar Station 800 m, EON IT Park 4.6 km, Magarpatta City 3.3 km, Pune Airport 7 km, Pune Station 5 km, Koregaon Park 2 km, and daily grocery stores like D Mart and Reliance Fresh within 2 km.
The information provided on this website is intended exclusively for informational purposes and should not be construed as an offer of services. This site is managed by a RERA authorized real estate agent namely Digipace Consulting (OPC) Private Limited (Registered Agent bearing RERA No: A51700026634).
This website is a digital promotional showcase managed by
Digipace Consulting (OPC) Private Limited,
an independent, MahaRERA-registered real estate agent bearing
MahaRERA Real Estate Agent Registration No. A51700026634.
The project showcased herein, A And A Breeza, is a registered real estate project developed by A And A Developers, bearing MahaRERA Project Registration Number: A-And-A-Group-BREEZA-P52100047290. All project-related particulars, including specifications, configurations, dynamic floor plans, and layout designs, are provided for consumer awareness and initial guidancee.
The text, representations, layout diagrams, and computer-generated mockups or images used on this portal are artist impressions and are indicative only. The final terms, pricing structure, dynamic stock availability, and specific project timelines are subject to change as per the promoter/developer’s updates or market modifications. In strict alignment with the Real Estate (Regulation and Development) Act, 2016 (RERA), all buyers are encouraged to independently verify all verified files, sanctioned building plans, and project progress statuses on the official MahaRERA website at https://maharera.maharashtra.gov.in under the registered project number before making any booking or financial commitment.
Digipace Consulting (OPC) Private Limited functions purely as an authorized sourcing/facilitating partner and shall not be held liable for any unilateral alterations made by the developer to the underlying layout or project construct.
-13082026093401.png)